
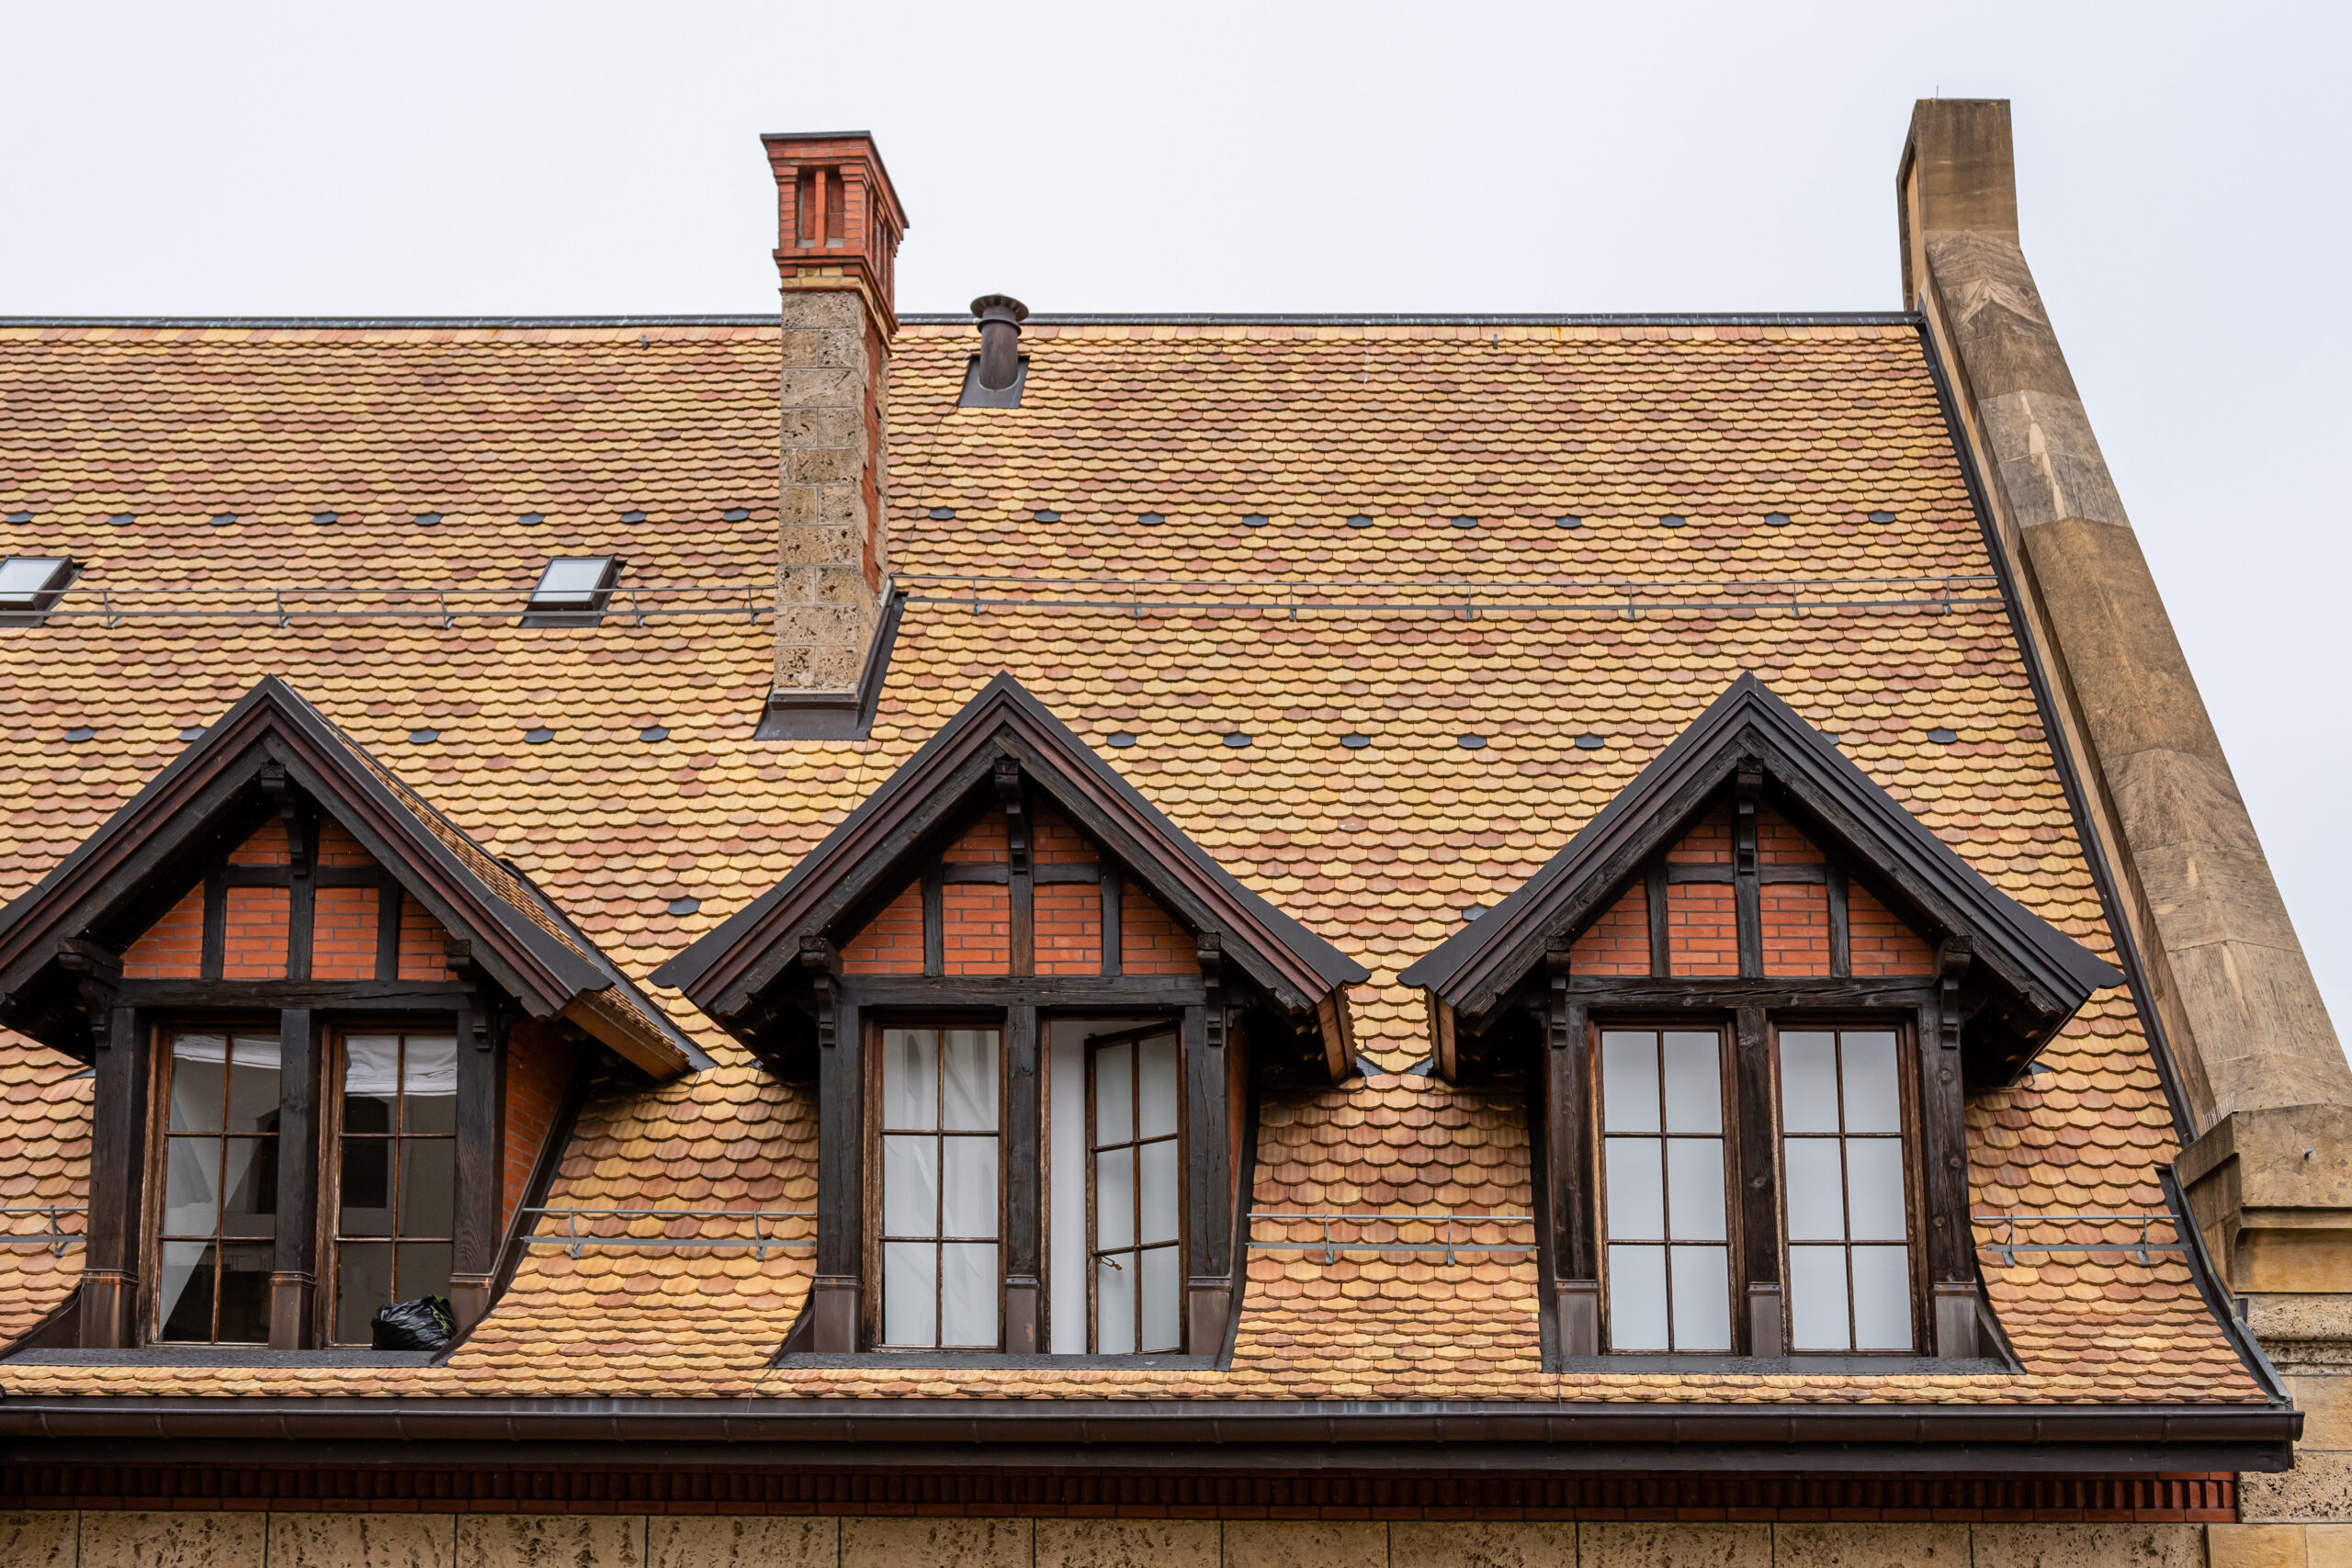
Quick Answer: Flat roofs work well on brownstones, rowhouses, multifamily buildings, and properties that need usable rooftop space. Pitched roofs provide faster rain and snow drainage and often suit detached homes, but the best choice depends on the building’s structure, architecture, maintenance needs, budget, and long-term plans.
Flat and pitched roofs are both common in NYC residential roofing projects, but they manage weather, space, materials, and maintenance differently.Flat roofs are frequently seen on attached urban buildings, while pitched roofs are common on detached homes, traditional houses, dormers, and visible architectural sections.
Roof design matters because it controls how water and snow leave the surface, which materials can be installed, how easily components can be maintained, and whether the roof can support planned uses such as solar panels, mechanical equipment, or a deck.
A meaningful comparison between flat and pitched roofs in NYC must also consider building height, street access, neighboring structures, wind exposure, drainage, roof complexity, and historic appearance. This guide compares both roof forms by installation, usable space, weather performance, maintenance, expected lifespan, cost, and suitability for different NYC properties.
Why Roof Design Matters for Homes Across NYC
Roof shape is not simply an architectural preference. It affects drainage speed, material selection, structural loading, ventilation opportunities, installation methods, and the amount of ongoing attention the roofing system will require.
How NYC’s Climate Affects Roofing Performance
New York City roofs are exposed to heavy rain, snow, strong winds, summer heat, freezing temperatures, and repeated seasonal movement. These conditions affect flat and pitched systems in different ways.
Heavy rain drains quickly from a properly designed pitched roof because gravity directs water toward the eaves and gutters. A flat roof must guide water toward internal drains, scuppers, or gutters through a carefully designed low slope. When those drainage paths are blocked, water may remain around seams, penetrations, equipment, or flashing.
Snow can remain on both roof types, although it is more likely to accumulate across a broad low-slope surface. Pitched roofs can shed snow more readily, but sliding snow and ice must be managed safely around entrances, sidewalks, adjoining roofs, and gutters.
Wind pressure is often strongest near roof corners, edges, ridges, parapets, and exposed elevations. Meanwhile, seasonal temperature changes cause membranes, shingles, flashing, decking, and masonry to expand and contract. Regular inspections are therefore recommended during spring and fall and after severe weather.
Different Home Styles Across NYC Boroughs
NYC contains brownstones, rowhouses, townhouses, detached homes, semidetached houses, apartment buildings, and mixed-use properties. Their roof forms reflect differences in lot width, neighborhood development, age, architecture, and available space.
Many brownstone-style and rowhouse buildings are primarily flat-roof structures, although a mansard or another sloped architectural section may be visible at the front. The NYC Landmarks Preservation Commission defines a rowhouse mansard as a double-sloped front roof positioned below a flat roof.
Detached homes in parts of Queens, Staten Island, Brooklyn, and the Bronx commonly have gable, hip, cross-gable, or other pitched configurations. Multifamily and commercial-style residential buildings are more likely to use broad low-slope systems that can accommodate mechanical equipment and drainage infrastructure.
The existing architectural form usually determines which roof shape is practical. Converting a flat roof into a pitched roof, or the reverse, can require substantial structural, drainage, zoning, code, and design work.
Why Roof Shape Impacts Long-Term Costs
Flat roofs may require less framing and cover a building with a relatively direct roof plane. However, drains, parapets, rooftop equipment, membrane seams, and areas of ponding require regular attention.
Pitched roofs can cost more when framing is complex or when valleys, dormers, chimneys, and multiple slopes are present. Nevertheless, efficient drainage can reduce the time water remains on the surface.
Energy performance is influenced by more than shape. Insulation, air sealing, ventilation, membrane color, attic design, reflectivity, and HVAC efficiency all matter. Similarly, durability depends on the complete assembly and installation rather than whether the roof is labeled flat or pitched.
Flat Roof vs. Pitched Roof in NYC: Understanding the Key Differences
The central difference is slope. A flat roof is actually a low-slope roof designed with enough pitch to move water toward drainage outlets. A pitched roof has a visibly steeper angle and generally relies on overlapping materials that shed water downward.
What Is a Flat Roof?
Flat roofs are commonly covered with EPDM, TPO, PVC, modified bitumen, built-up roofing, or liquid-applied systems. Each material uses different seam, flashing, attachment, and repair methods.
Although the surface may appear level from the street, positive drainage should be created through structural slope, tapered insulation, or another approved method. Water is directed toward internal drains, scuppers, or perimeter gutters.
Flat roofs are popular on brownstones, rowhouses, townhouses, multifamily properties, extensions, stores, and mixed-use buildings because they fit compact urban construction. Equipment, solar panels, and recreational space may also be placed above the building when the structure, waterproofing, access, permits, and safety provisions have been properly addressed. NYC preservation guidance specifically recognizes that solar installations may be positioned on flat roofs when applicable requirements are satisfied.
What Is a Pitched Roof?
A pitched roof has one or more sloping planes. Common styles include gable, hip, gambrel, mansard, shed, and cross-gable roofs. Asphalt shingles, standing-seam metal, slate, tile, and certain synthetic products may be used depending on slope and construction.
Asphalt shingles are intended for water-shedding pitched roofs. GAF identifies 2:12 as the general minimum slope for its shingles, with additional underlayment procedures required from 2:12 up to 4:12. Most conventional residential roof slopes are steeper than that minimum.
The angle helps rain and melting snow move toward gutters and downspouts. However, steep slopes, high elevations, and complicated roof planes require more fall protection, staging, cutting, and flashing work.
Side-by-Side Comparison
| Comparison point | Flat roof | Pitched roof |
| Structure | Low-slope deck with drains, scuppers, or gutters | Steeper framing with eaves, gutters, and sloped planes |
| Common materials | EPDM, TPO, PVC, modified bitumen, BUR, coatings | Asphalt shingles, metal, slate, tile, synthetic shingles |
| Installation | Large membrane areas with seams and perimeter flashing | Overlapping courses with valleys, ridges, eaves, and flashing |
| Maintenance | Frequent drainage, seam, penetration, and surface checks | Shingle, flashing, gutter, ridge, and attic checks |
| Initial cost | Often economical on simple urban roof shapes | Varies widely with pitch, framing, complexity, and material |
| Usable space | Can accommodate equipment, solar, or approved decks | Limited usable surface because of slope |
| Drainage | Depends on slope and unobstructed outlets | Water generally leaves the surface faster |
| Appearance | Usually hidden behind parapets or minimally visible | Strong influence on curb appeal and architectural style |
Neither design is inherently superior. Performance is produced when the roof shape, material, drainage, structure, and intended use are compatible.
Flat Roofing Benefits for NYC Homes
Flat roofs remain a practical choice for dense residential construction because they use the top of a building efficiently and can be integrated with compact urban layouts.
More Usable Rooftop Space
One of the most recognizable flat roofing benefits is the ability to use the rooftop for more than weather protection. Depending on structural capacity and code approval, the area may accommodate HVAC equipment, solar panels, service walkways, planted areas, or an approved recreational deck.
Moving equipment to the roof can preserve interior or yard space. Solar panels can also be positioned at an angle that supports exposure without changing the primary street-facing roof form.
However, a flat roof should not automatically be treated as an occupied terrace. A deck, pergola, railing, paver system, or green roof can add weight and create new penetrations, drainage concerns, and maintenance demands. Structural evaluation, safe access, permits, guard protection, and a waterproofing design may be required before the use is approved. Most NYC construction requires DOB approval unless a specific exemption applies.
Easier Maintenance and Accessibility
A low-slope surface can be easier for trained roofing professionals to inspect than a steep roof. Broad membrane areas, drains, equipment curbs, and penetrations may be observed without the same positioning challenges created by a steep pitch.
Repairs can also be relatively direct when a puncture, open seam, or flashing failure is localized and the surrounding assembly remains dry and securely attached. Materials still have to be matched correctly because EPDM, TPO, PVC, modified bitumen, and coatings require different repair products.
Flat roofs are not safe walking platforms merely because they look level. Unprotected edges, skylights, roof hatches, wet membranes, snow, ice, and fragile surfaces continue to create fall hazards. Access should be limited to qualified workers with the correct safety system.
Lower Installation Costs for Many Buildings
A simple rectangular flat roof may require fewer complicated framing elements than a pitched roof with valleys, hips, dormers, and several elevations. Membrane sheets can also cover broad areas efficiently.
Consequently, flat roofing can provide an economical installation for rowhouses, rear additions, garages, multifamily buildings, and commercial-style residential properties. Material savings may be achieved when the design contains few penetrations and access is straightforward.
Nevertheless, lower cost should not be assumed. Wet insulation, damaged decking, internal drainage, tall parapets, rooftop equipment, limited access, cranes, sidewalk protection, and occupied-building coordination can raise the total. A premium commercial membrane and insulation assembly may cost more than a straightforward asphalt shingle roof.
Why Many NYC Residential Roofing Projects Use Pitched Roofs
Pitched roofs remain popular because they provide efficient drainage, visible architectural character, attic opportunities, and compatibility with several long-lasting roofing materials.
Excellent Water and Snow Drainage
A steep slope allows rain and melting snow to leave the primary roof surface quickly. Water is directed toward eaves, gutters, valleys, and downspouts instead of relying on widely spaced internal drains.
This drainage advantage does not eliminate leak risks. Valleys, chimneys, skylights, sidewalls, dormers, pipe penetrations, and gutter transitions remain vulnerable when flashing is weak or debris is allowed to accumulate.
Snow and ice may also collect at eaves or shaded sections. Uneven attic temperatures can contribute to melting and refreezing, while sliding snow may create hazards below. Insulation, air sealing, ventilation, gutters, and edge protection must therefore be considered as part of the pitched roofing system.
Traditional Appearance and Higher Curb Appeal
Pitched roofing strongly influences the visible profile of a home. Shingle color, metal panel lines, slate patterns, ridges, dormers, and overhangs can complement the architecture and improve visual distinction.
This is especially important on detached homes and properties where the roof can be seen clearly from the street. Architectural shingles can provide a dimensional appearance, while slate or standing-seam metal may be selected for historic or premium designs.
Landmarked and historic-district properties can face additional material and appearance requirements. NYC preservation guidance states that visible historic roofing may need to be replaced in kind, while approved substitute materials must retain appropriate visual characteristics.
Longer Material Life with Proper Maintenance
Several pitched-roof materials can provide long service lives. Asphalt shingles commonly last approximately 20 to 30 years, while correctly installed metal roofs can perform for 50 years or longer. Natural slate can last 60 to 125 years or more, depending on slate quality, roof configuration, fasteners, flashing, location, and maintenance.
These ranges are not guarantees. Poor fastening, weak flashing, inadequate ventilation, unsuitable slope, structural movement, and delayed maintenance can shorten the life of any material.
A long-lasting covering may also outlive other roof components. Flashing, underlayment, fasteners, sealants, gutters, and decking must remain compatible and repairable throughout the roof’s service life.
Roof Lifespan Comparison for Flat and Pitched Roofs
A roof lifespan comparison should use ranges rather than one exact number. Membrane thickness, material grade, exposure, installer skill, drainage, insulation, rooftop traffic, ventilation, and maintenance all affect actual performance.
Average Lifespan of Flat Roofing Systems
EPDM: A properly designed EPDM system often serves for 20 to 30 years, while well-constructed and maintained systems may exceed 30 or 40 years. Carlisle reports that many EPDM roofs have remained in service for 30 to 40 years and offers enhanced systems with warranties extending to 30 years or more.
TPO: TPO commonly provides approximately 20 to 30 years of service. Membrane thickness, reinforcement, cover board, attachment, seam welding, drainage, and UV exposure influence performance. Current GAF guidance lists a typical TPO lifespan of 20 to 30 years, while some qualifying systems carry warranties extending beyond 25 years.
Modified bitumen: SBS and APP modified bitumen systems generally provide around 10 to 30 years, depending on the assembly, number of plies, cap sheet, application method, drainage, and maintenance. Layered systems may offer strong resistance to routine traffic and punctures.
A roof’s warranty period and actual lifespan are not the same. A shorter warranty does not prove early failure, while a long warranty does not mean that every repair or cause of damage is covered.
Average Lifespan of Pitched Roofing Materials
Asphalt shingles: Architectural asphalt shingles commonly serve for about 20 to 30 years. Exposure, attic conditions, fastening, shingle grade, flashing, slope, and maintenance determine whether the roof reaches the higher end of that range.
Metal roofing: A properly installed metal roof may provide approximately 40 to 60 years or longer. Panel type, coating, metal thickness, fasteners, seams, flashing, corrosion exposure, and installation quality all affect longevity. GAF currently identifies a broad 40-to-60-plus-year range for commercial metal systems, while residential performance also depends on the exact metal and assembly.
Slate: Natural slate is one of the longest-lasting roofing options. The National Park Service reports that properly installed slate roofs commonly last 60 to 125 years or longer, and certain high-quality slates have survived far beyond that range.
Slate’s long material life does not eliminate maintenance. Broken pieces, corroded fasteners, failing flashing, and inexperienced repairs can weaken an otherwise serviceable historic roof.
Factors That Affect Roof Longevity
Installation quality is one of the strongest lifespan factors. Flat-roof seams, flashing, drainage, and attachment must be completed correctly. Pitched-roof fasteners, underlayment, starter courses, valleys, ridges, ventilation, and flashing must meet the product specifications.
Maintenance is equally important. Drains and gutters should remain clear, damaged materials should be repaired promptly, and rooftop access should be controlled. NRCA recommends inspection at least twice per year and after severe weather events.
Weather exposure also varies across one building. Shaded sections may retain moisture, exposed edges may receive higher wind pressure, and areas near trees or equipment may suffer more debris and traffic damage.
Which Roof Performs Better During NYC Weather?
No roof form wins every weather category. Pitched roofs generally drain precipitation faster, while a properly designed flat roof can provide dependable protection when drainage and flashing are maintained.
Heavy Rain Performance
Pitched roofs have a natural advantage during heavy rain because their angle directs water away quickly. Overlapping shingles, slate, or metal panels shed water toward gutters when they are correctly installed.
Flat roofs depend more heavily on drains, scuppers, crickets, tapered insulation, and unobstructed pathways. A sound membrane can resist water effectively, but blocked outlets or insufficient slope can allow ponding.
Therefore, a pitched roof may be more forgiving of brief heavy rain, while a flat roof requires closer drainage maintenance. Nevertheless, failed valleys or gutters on a pitched roof can also direct large amounts of water into vulnerable areas.
Snow and Ice Protection
Pitched roofs may shed some snow naturally, reducing long-term accumulation on steep surfaces. However, sliding snow, icicles, ice dams, gutter blockage, and uneven melting can create new concerns.
Flat roofs can retain more snow because of their low slope. The structure, drains, roof hatches, equipment, and drifting patterns should be considered. Snow should not be removed with sharp tools that can puncture membranes or damage flashing.
Neither roof should be accessed by an untrained homeowner during snow or ice conditions. A qualified contractor or snow-removal specialist should assess unusual accumulation, sagging, active leaks, or drainage problems.
Wind Resistance During Storms
Pitched roofs may experience uplift at eaves, rakes, ridges, and corners. Shingle fastening, starter strips, sealant bonding, roof shape, and edge details influence performance.
Flat roofs experience substantial pressure around perimeter edges, corners, parapet coping, and membrane terminations. A loose edge can allow wind to move below the roof covering and enlarge the affected area.
The stronger system is the one designed and installed for the building’s height, exposure, deck, attachment requirements, and roof geometry. Roof shape alone cannot compensate for weak perimeter details or poor workmanship.
Maintenance Differences Between Flat and Pitched Roofs
Flat and pitched roofs require many of the same core practices, including inspections, drainage cleaning, flashing checks, prompt repairs, and documentation. However, the most vulnerable areas differ.
Inspection Frequency
Both roof forms should be professionally inspected during spring and fall and after severe storms. Older roofs, frequently accessed flat roofs, and properties with recurring leaks may need additional visits.
Flat roofs should be checked closely around drains, seams, penetrations, equipment, parapets, coatings, and traffic paths. Pitched roofs require attention at shingles or panels, valleys, ridges, gutters, chimneys, dormers, sidewalls, and attic ventilation.
Property owners should limit their observations to safe ground-level or interior locations. Relative accessibility does not remove the risk of falling from a flat roof.
Common Maintenance Tasks
Flat-roof maintenance commonly includes clearing drains and scuppers, repairing punctures, checking seams, reviewing ponding areas, protecting traffic routes, and maintaining compatible coatings or flashing.
Pitched-roof maintenance may include replacing missing shingles or slate, repairing flashing, securing ridge materials, cleaning gutters, checking valleys, and reviewing attic moisture or ventilation.
Improvised products should be avoided. Tar should not be applied to incompatible membranes, and quick patches can damage historic slate or complicate permanent repairs. National Park Service guidance warns that unsuitable tar repairs on slate can fail quickly and accelerate damage.
Preventing Costly Repairs
The most effective maintenance strategy is to correct defects while they remain localized. One loose shingle, puncture, open seam, or blocked drain can be less expensive to address than wet insulation, rotten decking, interior repairs, or structural work.
Roof access should also be controlled. HVAC technicians, solar installers, cable contractors, and other workers should use approved walkways and avoid cutting or fastening through the roofing system without a waterproofing plan.
Inspection reports, photographs, warranties, repair invoices, and equipment-installation records should be preserved. This history helps recurring problems and unauthorized alterations be identified.
Choosing the Right Roof for Your Property
The correct roof should suit the existing building rather than follow a general preference for flat or pitched construction.
Best Choice for Brownstones and Row Houses
A flat or low-slope roof is generally the practical choice for a traditional brownstone or attached rowhouse because it matches the existing structure, parapets, party walls, drainage, and urban form.
EPDM, TPO, PVC, or modified bitumen may be considered based on drainage, rooftop traffic, contamination, reflectivity, budget, and existing conditions. Historic buildings with a visible mansard or sloped front section may require a separate material that preserves the architectural appearance.
Owners planning a deck, solar system, or mechanical installation should have the structure and waterproofing assessed before the roofing scope is finalized.
Best Choice for Detached Homes
Pitched roofing often suits detached homes because it supports traditional architecture, attic space, rapid drainage, and materials such as asphalt shingles, metal, or slate.
The exact shape should reflect the existing framing and neighborhood character. Adding valleys, dormers, or decorative roof sections can improve appearance, but each change increases flashing and maintenance complexity.
Some detached homes combine pitched main roofs with flat porches, garages, or rear additions. In those cases, separate roofing systems should be selected for each slope rather than forcing one material across the entire property.
Budget, Lifestyle, and Long-Term Goals
Owners seeking rooftop recreation, solar access, or equipment space may favor a flat roof when the building can safely accommodate those uses. Homeowners prioritizing traditional appearance and quick drainage may prefer pitched construction.
Budget decisions should include maintenance and replacement planning, not only installation price. A lower-cost membrane may require more frequent replacement than metal or slate, while premium materials may not provide good value when the owner expects to sell soon.
Professional installation remains essential in every case. The material, structure, drainage, insulation, ventilation, flashing, permits, and intended rooftop use should be evaluated together before a final recommendation is made.
Conclusion: Choosing Between Flat and Pitched Roofs for Your Home
Flat and pitched roofs each provide meaningful advantages. Flat systems use limited urban space efficiently, accommodate equipment and solar installations, and often match brownstones, rowhouses, and multifamily buildings. Pitched systems provide rapid drainage, strong architectural character, and access to long-lasting materials such as metal and slate.
The key takeaways include:
- Roof shape should match the building’s structure, architecture, drainage, and intended use.
- Flat roofs require dependable drains, membrane details, and regular surface inspections.
- Pitched roofs drain rain and snow efficiently but still depend on gutters, valleys, flashing, and proper ventilation.
- Flat roofing materials commonly provide about 10 to 30 years of service, although certain EPDM systems can last longer.
- Asphalt shingles commonly last 20 to 30 years, while metal and natural slate can provide substantially longer service.
- Usable rooftop space must be evaluated for structural capacity, waterproofing, access, safety, and permits.
- Professional design and installation have a major effect on performance regardless of roof shape.
The best decision is not based on one universal winner. Property type, maintenance expectations, appearance, budget, rooftop plans, and anticipated ownership period should guide the selection.
Need help choosing between a flat or pitched roof for your NYC home? Contact Royal Renovators Inc. at (718) 414-6067 or visit 118-35 Queens Blvd, Forest Hills, NY 11375 to schedule a professional roof inspection and receive a personalized recommendation based on your property’s structure, drainage, roofing materials, budget, and long-term plans.
FAQs About Flat and Pitched Roofs in NYC
Is a flat roof or pitched roof better for NYC homes?
Neither roof type is better for every NYC home. Flat roofs often suit brownstones, rowhouses, multifamily buildings, and properties needing rooftop space. Pitched roofs commonly suit detached homes and provide faster rain and snow drainage.
How long does a flat roof last compared to a pitched roof?
Many flat roofing systems last approximately 10 to 30 years, although well-designed EPDM systems may perform longer. Asphalt shingles commonly last 20 to 30 years, metal may last 40 to 60 years or more, and natural slate can last 60 to 125 years or longer.
What are the biggest flat roofing benefits for homeowners?
Flat roofs use urban space efficiently and may accommodate HVAC equipment, solar panels, service areas, or an approved rooftop deck. They can also be economical on buildings with simple roof shapes and relatively few penetrations.
Which roof type requires less maintenance in NYC?
Pitched roofs usually require less drainage monitoring because water leaves the surface faster. However, gutters, valleys, flashing, shingles, and attic conditions still need attention. Flat roofs require closer checks of drains, seams, penetrations, ponding areas, and rooftop traffic damage.
Is a pitched roof more expensive than a flat roof?
A pitched roof can cost more when structural framing, steep-slope safety, valleys, dormers, and premium materials are involved. However, flat-roof costs can rise because of insulation, drainage, parapets, rooftop equipment, access, and commercial-grade membrane requirements.
Which roofing system performs better during heavy snow and rain?
Pitched roofs generally drain heavy rain and melting snow more quickly. A properly designed flat roof can also perform reliably, but drains, scuppers, slope, seams, and flashing must be maintained so water does not remain on vulnerable areas.
How do I choose the right roof for my residential property in NYC?
Consider the existing structure, roof slope, architectural style, drainage, rooftop use, maintenance expectations, material lifespan, budget, and long-term plans. A professional inspection can determine which roof type and material are compatible with the property.