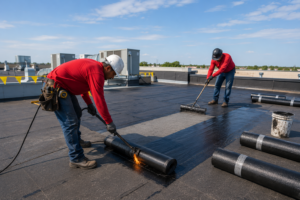

Quick Answer: Yonkers roofs do not experience the same conditions from one property to the next. Homes near the Hudson, houses built into steep lots, and properties at higher elevations can differ in wind exposure, drainage patterns, runoff, roof access, and how quickly water leaves the building. A roof should therefore be evaluated in relation to both the structure and the land around it.
Yonkers is unusually varied for a city of its size. The City describes itself as having a 4.5-mile Hudson River waterfront and more than 40 neighborhoods, while its own resident guidance calls Yonkers the second-hilliest city in the country. Historic city planning maps also show how topography influenced the city’s development long before today’s neighborhoods were fully built out.
Those differences matter when evaluating a roof.
A house sitting above a steep rear yard does not manage rainwater the same way as a flatter property closer to the river. A roof facing an open western view may receive different wind exposure from one sheltered by neighboring buildings and mature trees. A gutter that discharges safely on one lot can create foundation or erosion problems when the same arrangement is used on a steep slope.
The roof covering is only one part of that equation.
Roof pitch, membrane slope, drains, gutters, leaders, flashing, nearby trees, building height, lot grade, retaining walls, and where discharged water ultimately travels all affect performance.
Understanding the Yonkers roof climate therefore starts with a simple principle: the roof has to be evaluated in the context of the site beneath it.
Why Yonkers Topography Changes the Roofing Conversation
Roofing advice often assumes that two houses using the same shingles or membrane will face roughly the same conditions.
That assumption becomes less useful in Yonkers.
The city extends from the Hudson River waterfront into distinctly elevated residential areas. Even Yonkers’ own emergency-preparedness guidance draws attention to steep slopes, erosion valleys, and changes in landscape drainage as conditions property owners should take seriously.
The effect on roofing is not that elevation automatically shortens roof life.
Instead, topography changes how other roofing factors behave.
Elevation affects exposure, not just the view
A roof higher on a slope can be more exposed to moving air when there are fewer buildings, trees, or terrain features shielding it.
That does not mean every elevated Yonkers property experiences stronger wind than every waterfront building. Roof orientation, neighboring structures, tree cover, building height, and the direction of a particular storm all matter.
The important point is that wind exposure must be evaluated at the building rather than assumed from the ZIP code.
One house may have its front roof slope protected by the surrounding street while its rear eave sits above an open downhill yard. Another may face directly toward an open corridor between buildings. A third may sit below taller properties that create turbulence around roof edges and chimneys.
Those differences can change where shingles loosen, where debris accumulates, and which flashing or perimeter details deserve closer attention.
The ground slope changes where roof water goes next
Every roof drainage system eventually transfers water to the property below.
On a relatively flat lot, a downspout may release water onto a properly graded surface that carries it away from the building.
On a steep Yonkers lot, the same discharge can move quickly toward a lower wall, retaining structure, driveway, neighboring property, basement entrance, or landscaped slope.
This means gutter design cannot stop at the roof edge.
A roofing assessment should consider where the leader terminates and whether water continues moving safely after it leaves the roof system.
Hudson River-Facing Properties Have Their Own Exposure Pattern
Yonkers has approximately 4.5 miles of Hudson River waterfront, and the Hudson beside the city forms part of the river’s tidal estuary. The New York State Department of Environmental Conservation describes the Hudson estuary as a tidal system where ocean tides influence river levels far upstream.
For roofing, that does not mean Yonkers should be treated like an oceanfront salt-spray market.
The more practical concerns are building exposure, orientation, wind-driven rain, moisture drying, and the limited shelter that can exist on some river-facing sites.
Open river views can mean fewer wind barriers
A property with an open western exposure toward the Hudson may have fewer nearby obstacles blocking wind from that direction than a home positioned inside a dense residential block.
The opposite can also occur. A lower waterfront building may be protected by taller construction nearby while a house farther inland sits on an exposed ridge.
That is why “near the river” should not become a shortcut diagnosis.
Contractors should look at the actual roof.
The most relevant details include roof edges, ridge lines, shingles, coping, gutters, chimney flashing, and any low-slope membrane perimeter that receives direct exposure.
Repeated problems concentrated along one side of a roof can sometimes reveal an exposure pattern that a general roof-age estimate misses.
Wind-driven rain can expose flashing weaknesses
Rain does not always fall vertically.
When wind pushes water across a roof surface, it can reach wall transitions, chimney sides, dormer cheeks, roof edges, siding connections, and flashing details differently from ordinary downward rainfall.
This can explain why a leak appears during certain storms but not during every rain event.
A ceiling stain near a wall might be caused by an opening at a roof-to-wall transition that only receives significant water when wind approaches from a particular direction.
The correct response is not automatically more sealant.
The roof should be inspected with attention to the orientation of the failed detail and the weather conditions present when the leak occurred.
Hillside Homes Need Roof and Site Drainage to Work Together
Drainage is where Yonkers topography has the clearest connection to roof performance.
The roof has to remove water from the building.
The property then has to continue moving that water safely.
Failure at either stage can create moisture problems.
Roof slope and property slope are separate things
A pitched roof may shed water rapidly while the lot below it drains poorly.
A low-slope roof may have adequate internal drainage even though the house itself sits on a steep hillside.
Those are separate conditions and should not be confused.
Roof slope determines how water travels across the roofing surface.
Site grade determines what happens after that water reaches gutters, drains, leaders, scuppers, or ground-level discharge points.
A hillside property needs both systems to make sense together.
For example, a large roof area can send substantial runoff toward one downspout during heavy rain. If that leader empties onto a steep paved area beside the building, water may move quickly toward a basement door or lower foundation wall.
The roofing system may technically be draining correctly while the overall water-management plan is still creating risk.
Downhill sides of buildings deserve specific attention
Homes constructed on sloped lots often expose different amounts of foundation or lower-level wall on the uphill and downhill sides.
Roof drainage should be planned with that geometry in mind.
A downspout that releases water beside the uphill wall may add moisture where the ground already directs surface water toward the structure. A poorly extended leader on the downhill side may contribute to erosion or concentrate water against another building component.
Roofers do not replace site engineers or drainage professionals, but they should recognize when the roof discharge itself is contributing to the larger problem.
That is especially important when repeated “roof leaks” appear near lower walls or additions after heavy rain.
Different Yonkers Sites Create Different Roofing Priorities
No single roof material or drainage arrangement is automatically best for every Yonkers property.
The site changes what deserves the most attention.
| Yonkers Property Condition | Roofing Priority | Drainage Concern | Common Issue to Check |
| Hudson-facing or open-exposure property | Perimeter attachment, flashing, shingles, coping | Wind-driven water around edges | Lifted materials or recurring edge leaks |
| House on a steep lot | Gutters, leaders, secure roof drainage | Where discharged water travels downhill | Water concentrating near foundations or lower walls |
| Low-slope roof on an elevated property | Membrane edges, penetrations, scuppers or drains | Ponding and perimeter exposure | Open seams, blocked outlets, loose edge details |
| Tree-lined hillside property | Shingles, gutters, valleys and roof penetrations | Leaf and branch debris restricting flow | Overflow or debris collecting in low areas |
| Dense lower-elevation block | Flashing, parapets and drainage outlets | Restricted drying or debris accumulation | Localized moisture around transitions |
| Split-level or multi-roof property | Connections between roof elevations | Water moving from upper roofs to lower sections | Concentrated runoff at lower roof surfaces |
This table is not a replacement for inspection. It shows why property configuration changes what a contractor should prioritize.
Low-Slope Roofs React Differently to Changing Elevations
Yonkers contains more than pitched residential roofs.
Multifamily buildings, additions, garages, mixed-use properties, and some homes use flat or low-slope roofing.
These systems require particularly careful drainage planning because water is directed through relatively small elevation changes across the roof surface.
A low-slope roof is not supposed to be perfectly level.
Insulation, structural slope, drains, scuppers, and other components are arranged so water moves toward an outlet.
Small elevation changes can create large drainage consequences
A drain does not have to move several inches for drainage to change.
Previous repairs, added insulation, compressed insulation, deck movement, raised patches, and new rooftop equipment can alter the route water takes.
A section that once drained freely may begin holding water behind a repair area or curb.
On a Yonkers building already positioned on an uneven site, owners can mistakenly assume that ponding on the roof is simply another consequence of the hillside.
It is not.
The roof should have its own functioning drainage geometry regardless of the slope of the land underneath it.
Persistent ponding should therefore be investigated at the roof level.
Scuppers and roof drains need clear paths
A low-slope roof may drain through internal drains, scuppers through parapet walls, or gutters at the perimeter.
Each outlet needs enough surrounding slope to receive water.
Leaves, sediment, roofing debris, and vegetation can reduce flow. A damaged strainer can allow larger debris into an internal drainage system. Raised material around a scupper can prevent shallow water from reaching the opening.
On buildings with several roof levels, runoff from an upper section can also increase the amount of water reaching the roof below.
That upper-to-lower relationship should be considered when recurring ponding appears near a lower drain or wall.
Shingle Roofs on Sloped Yonkers Properties Have Different Weak Points
Pitched shingle roofing already uses gravity efficiently, but that does not make topography irrelevant.
Roof orientation, wind exposure, tree cover, valleys, gutters, and the slope of the lot below can still affect performance.
Eaves and roof edges may experience different exposure
The front and rear roof slopes of the same house can age differently.
A rear roof facing an open downhill view may receive more direct weather exposure than the street-facing slope. Another home may have dense tree protection behind it but an exposed gable facing a cross street.
That can lead to uneven shingle wear.
During inspection, the contractor should compare roof slopes rather than treating the roof as one uniform surface.
Differences in lifted tabs, granule loss, algae, debris, or flashing condition can help explain how the site is affecting the system.
Valleys concentrate water regardless of the hillside below
Complex roof shapes create their own miniature drainage network.
Valleys collect water from multiple slopes and send it toward the eaves.
A hillside home with dormers, additions, or intersecting roof sections can therefore have significant water concentration at only one or two gutter locations.
Those areas deserve attention because the lot grade may then carry that concentrated discharge toward another part of the property.
The more complex the roof geometry, the more important it becomes to understand the complete route from ridge to gutter to ground.
Gutters and Leaders Matter More on Steep Lots
Gutters are sometimes treated as accessories to the roof.
On hillside homes, they are an essential transition between roof drainage and site drainage.
The roof can shed water correctly and still create damage if the gutter system cannot carry that volume or the downspouts terminate poorly.
Overflow does not always mean the gutter is too small
Leaves and sediment are common causes, but overflow can also occur because the gutter is misaligned, the outlet is restricted, the roof sends too much water toward one short section, or the downspout cannot move water away quickly enough.
The location of the overflow provides useful information.
Water repeatedly spilling at one corner may indicate a local pitch problem rather than a problem along the entire gutter.
On a steep site, correcting that detail becomes more important because uncontrolled overflow can move rapidly downslope.
Downspout discharge should be evaluated from the roof to the final outlet
A downspout that ends one foot from a wall should not automatically be considered complete drainage.
The contractor should at least identify where the water goes next.
Does the surface slope away?
Does it cross a walkway?
Does it move toward a retaining wall?
Does it collect beside a lower addition?
Does an underground connection exist, and is it actually draining?
These questions help distinguish a roofing drainage problem from a larger site-water issue.
Trees, Hillsides and Debris Create Localized Maintenance Patterns
Many Yonkers neighborhoods contain mature trees and sloped residential streets.
Tree cover can shield one roof area while adding maintenance demands to another.
Branches can drop leaves, twigs, seeds, and organic debris onto valleys, gutters, low-slope roofs, and drainage outlets.
A roof below a taller hillside can also receive windblown material from vegetation above the property.
The effect is highly local.
One house may require frequent gutter cleaning because of an overhanging canopy. The property next door may remain mostly clear despite having the same roof material and installation date.
Maintenance intervals should reflect those conditions rather than a generic schedule.
A roof inspection should pay attention to where debris repeatedly collects. If the same scupper, valley, or rear gutter blocks first after every leaf season, that location deserves a targeted maintenance plan instead of waiting for overflow to appear.
Steep Yonkers Lots Also Change How Roofing Work Is Performed
Topography affects more than roof performance.
It can also affect how the roof is accessed, inspected, repaired, and replaced.
A house that appears two stories tall from the street may have a much greater drop at the rear because the lot slopes away.
That difference matters for ladders, scaffolding, fall protection, material handling, debris removal, and access to gutters or lower roofs.
Rear elevations can change the scope of a “simple” repair
A small flashing repair may be straightforward when the work area is accessible from a low porch roof.
The same repair can require additional setup when the rear wall sits several stories above a steep yard.
The roof defect itself may be identical, but the project conditions are not.
This is one reason contractors should evaluate access before giving a final scope based only on photos.
A site visit can reveal retaining walls, narrow side yards, steep driveways, landscaping, fencing, neighboring structures, or elevation changes that materially affect safe work.
Material movement matters during replacement
Roof replacement requires more than workers reaching the surface.
Shingles, membrane rolls, insulation, sheet metal, tools, dumpsters, and removed roofing all have to move through the property.
Steep lots can restrict where equipment is placed and where debris can be lowered safely.
Planning these logistics in advance helps protect landscaping, siding, windows, driveways, and neighboring property while reducing unnecessary handling on the roof.
Warning Signs That Site Conditions May Be Affecting Your Roof
Homeowners do not need to determine the full cause themselves, but several recurring patterns deserve professional evaluation:
- Gutters overflowing repeatedly at the same low corner
- Downspouts releasing water toward the foundation or a lower wall
- Shingles loosening more frequently on one exposed roof slope
- Repeated leaks during wind-driven rain but not ordinary rainfall
- Ponding water around a low-slope roof outlet
- Debris accumulating repeatedly behind a skylight, curb, or parapet
- Erosion developing below a leader discharge
- Moisture appearing where an upper roof drains onto a lower roof section
- Flashing problems concentrated on the open or downhill side of the building
The important word is “repeatedly.”
One clogged gutter can be routine maintenance. The same gutter overflowing after repeated cleaning may point to pitch, capacity, outlet, or discharge problems.
One damaged shingle can be isolated. Repeated lifting along one exposed edge may indicate that roof orientation and wind exposure deserve closer review.
What a Yonkers Roof Inspection Should Evaluate
A useful inspection should look beyond visible material wear.
The contractor needs to understand how water and weather interact with the whole property.
For a hillside or elevation-sensitive Yonkers property, an inspection should consider:
- Roof type, pitch, membrane slope, and orientation
- Which roof slopes are most exposed or sheltered
- Gutters, internal drains, scuppers, leaders, and discharge points
- Areas where runoff from upper roofs reaches lower roofs
- Signs of ponding, overflow, or repeated debris accumulation
- Flashing at walls, chimneys, skylights, and penetrations
- Roof edges and perimeter attachment
- Tree cover and recurring debris paths
- Safe access conditions around steep or uneven ground
- Whether roof water appears to be contributing to lower-wall or site drainage problems
A professional assessment should then separate roof defects from site conditions.
The roofer may be able to correct a blocked scupper, failed flashing detail, inadequate gutter pitch, or damaged roof edge. A larger grading, retaining-wall, underground drainage, or slope-stability issue may require another qualified professional.
Knowing where one scope ends and another begins is part of a good diagnosis.
Roofing Improvements Should Match the Actual Yonkers Site
The best roofing upgrade is not automatically a heavier shingle, a larger gutter, or a different membrane.
It is the improvement that addresses the condition found on that property.
An exposed shingle edge may need better fastening and replacement of damaged material.
A recurring flat-roof ponding area may require drainage correction rather than another surface coating.
A steep-lot gutter problem may be solved by correcting pitch and leader routing.
A river-facing wall transition may need properly rebuilt flashing rather than repeated sealant.
A lower roof receiving concentrated discharge from an upper section may need the water redirected or the receiving roof detail strengthened.
These are site-specific decisions.
That is why the primary value of understanding the Yonkers roof climate is not choosing one “weather-resistant” product. It is recognizing which parts of the roof are actually carrying the greatest load on that particular building.
Plan Roofing Around Yonkers’ Terrain, Not Just the Roof Material
Yonkers’ hills, waterfront, elevated neighborhoods, mature residential areas, and changing lot grades create roofing conditions that can vary substantially within a relatively short distance.
The City itself highlights both its 4.5-mile waterfront and its unusually hilly terrain, while local safety guidance specifically recognizes steep slopes and changing drainage as conditions property owners need to monitor.
For property owners, the practical takeaway is simple.
A roof should be assessed from the ridge all the way to the point where rainwater finally leaves the property.
That means looking at roofing materials, flashing, edges, valleys, membranes, gutters, drains, downspouts, roof orientation, trees, access, and lot grade as connected conditions.
If you are dealing with recurring roof leaks, drainage problems, wind-related damage, ponding water, or difficult roof access on a Yonkers property, contact Royal Roofing Yonkers at (914) 228-9588 or visit us at 72 Radford St, Unit 205, Yonkers, NY 10705. A site-specific roof assessment can identify how your building’s elevation, drainage, exposure, and roof configuration are affecting performance before a manageable issue develops into broader water damage.
Frequently Asked Questions About Yonkers Roof Climate and Hillside Roofing
Do hillside homes in Yonkers experience more roof damage?
Not automatically. Hillside location can change wind exposure, roof access, drainage, tree exposure, and where roof runoff travels, but the effect depends on the individual building. Roof orientation, nearby structures, tree cover, roofing system, installation quality, and maintenance all influence performance. A hillside property should therefore be evaluated by its specific exposure and drainage conditions rather than assuming elevation alone causes damage.
Does living near the Hudson River change how a Yonkers roof should be maintained?
River proximity is only one factor. Some Hudson-facing properties may have more open exposure to wind-driven rain, while others are protected by neighboring buildings or terrain. Roof edges, flashing, shingles, gutters, coping, and membrane perimeters should be inspected according to the property’s actual orientation. Yonkers should not be treated like an oceanfront salt-air environment simply because the city borders the Hudson.
Why are gutters especially important on steep Yonkers properties?
Gutters control where roof runoff leaves the building. On a steep lot, water discharged in the wrong location can move quickly toward foundations, lower walls, driveways, retaining structures, or neighboring areas. The gutter, downspout, and final discharge path should therefore be evaluated together instead of stopping the drainage plan at the roof edge.
Can the slope of my property cause ponding water on a flat roof?
The slope of the lot does not determine drainage across the roof surface. A flat or low-slope roof has its own drainage geometry created by the deck, insulation, drains, scuppers, or gutters. Ponding can result from blocked outlets, settlement, compressed insulation, raised repairs, or inadequate roof slope and should be investigated at the roofing level.
Why does one side of my Yonkers roof wear faster than the other?
Different roof slopes can have different exposure to wind, sunlight, trees, neighboring buildings, debris, and wind-driven rain. One side may therefore show more shingle wear, flashing deterioration, or debris accumulation than another. An inspection should compare individual roof slopes and edges rather than assuming the entire roof ages uniformly.
Does a steep lot make roof repair more difficult?
It can. A sloped property may create greater height at the rear or side of the building and may limit ladder placement, scaffolding, material staging, and debris removal. The roofing defect itself may be straightforward, but safe access and site protection can affect the overall repair or replacement scope.
What should be checked during a roof inspection on a hillside Yonkers home?
The inspection should evaluate roof material, slope, orientation, flashing, roof edges, gutters, drains, scuppers, downspouts, upper-to-lower roof drainage, recurring debris areas, ponding, tree exposure, and safe access conditions. The contractor should also identify where roof water goes after leaving the building and whether a larger site-drainage issue may require another professional.